

104 9855 QUARRY ROAD|Chilliwack Proper EastChilliwack, BCV2P3M3
Mortgage Calculator
Monthly Payment (Est.)
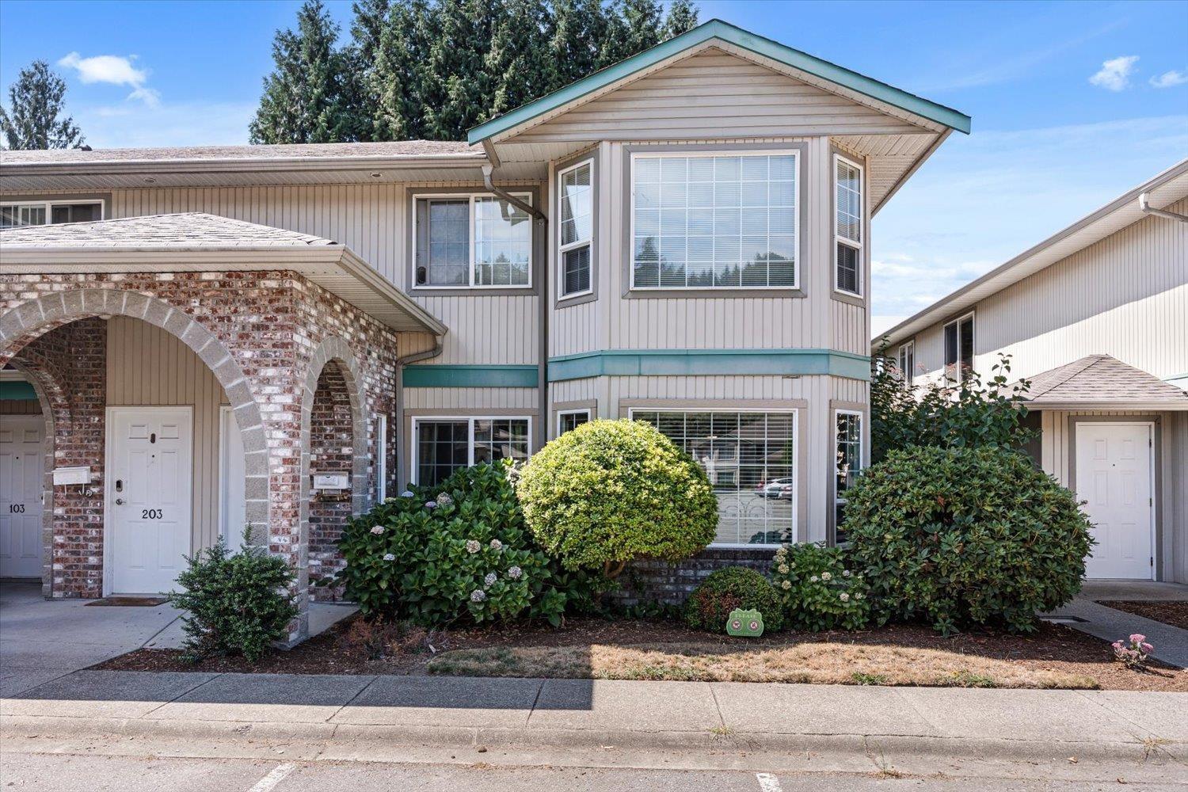
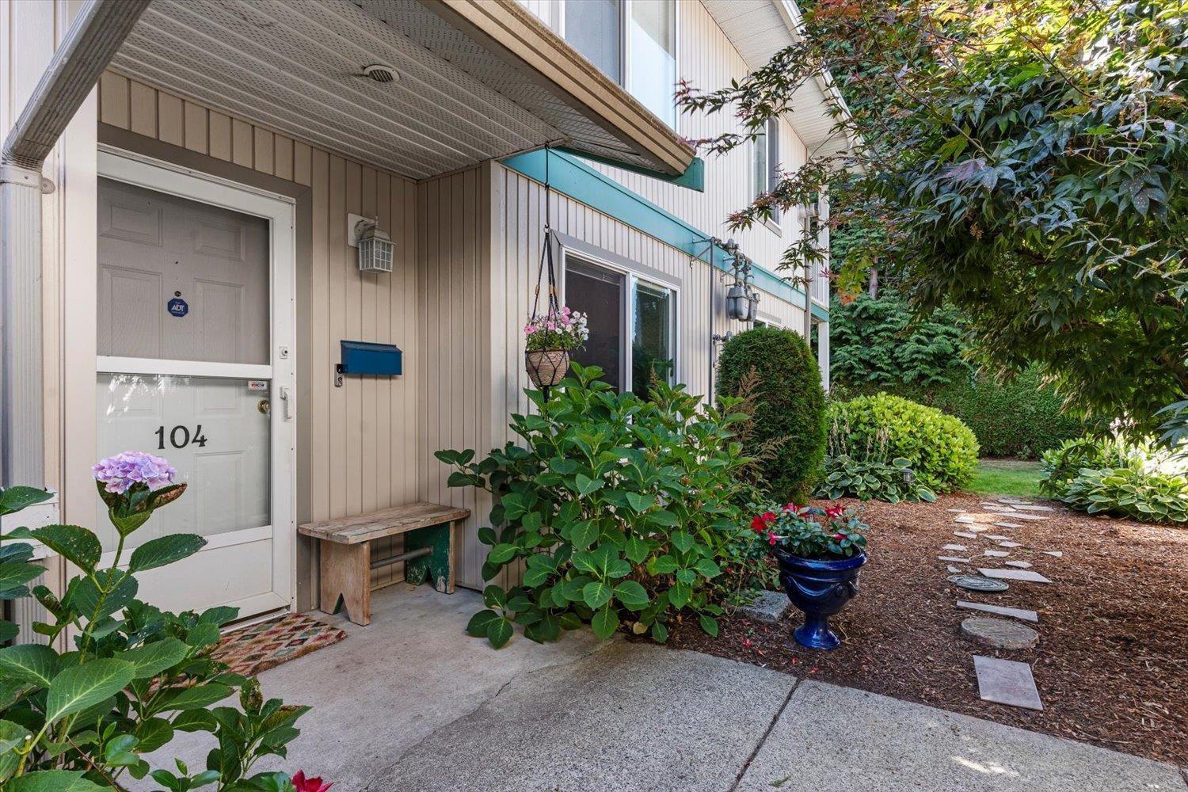
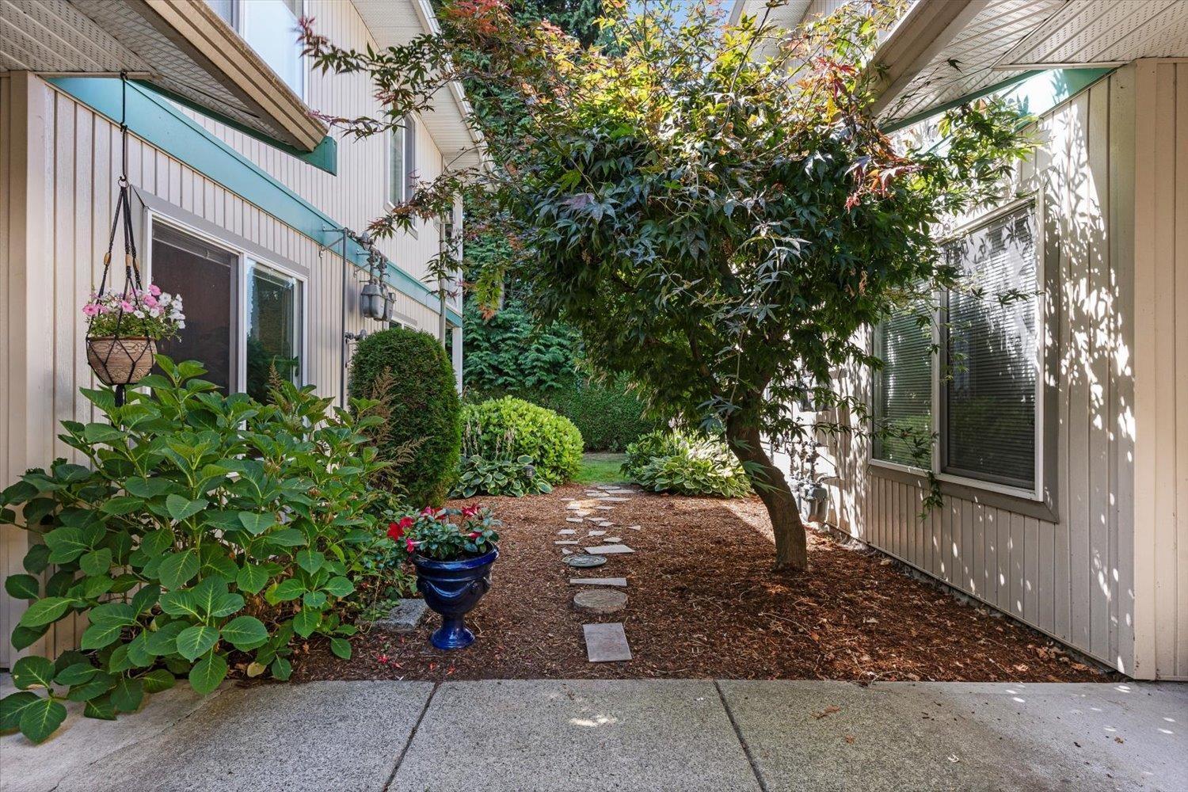
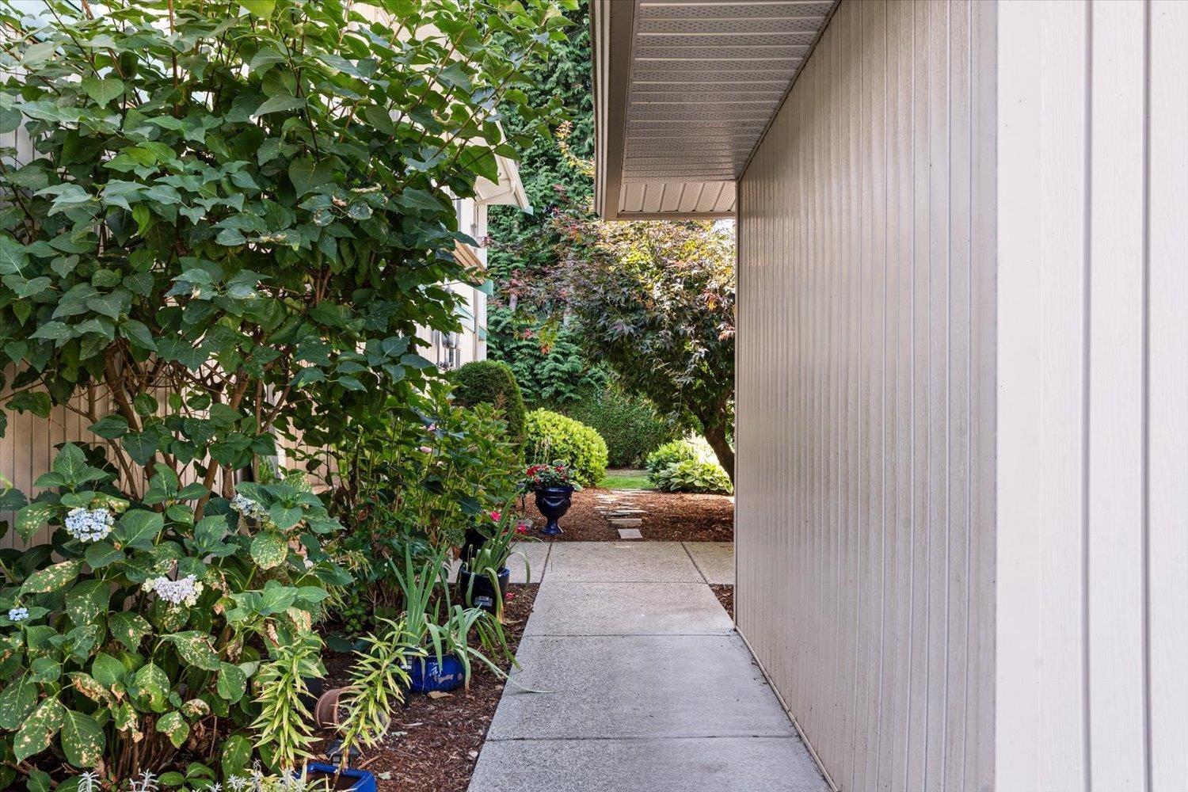
$1,939Cute & cozy RANCHER style home in popular "Little Mountain Meadows". This private ground level corner unit is surrounded by LUSH garden and is nestled in a QUIET, PEACEFUL setting. Large & functional layout w/ open kitchen & opposing dining area plus spacious attached living room w/ bonus flex space & natural gas FIREPLACE. Enjoy the outdoors on your covered patio overlooking green space. There is even room to GARDEN here! Home features a NEW stove, dishwasher & washer/dryer. Hot Water Tank (2024). 2 bedrooms 2 bathrooms (including primary ensuite). Convenient separate walk-in laundry room w/ storage. PARK right in front of your own home. Second resident parking also available. FAMILY & PET friendly complex "“ CATS & DOGS welcome (up to 17" or 35 lbs). Make this little gem your NEW home! * PREC - Personal Real Estate Corporation (id:31684)
| 2 hours ago | Listing updated with changes from the MLS® | |
| 12 hours ago | Listing first seen on site |



The trademarks MLS®, Multiple Listing Service® and the associated logos are owned by The Canadian Real Estate Association (CREA) and identify the quality of services provided by real estate professionals who are members of CREA. Used under license.
The trademarks REALTOR®, REALTORS®, and the REALTOR® logo are controlled by The Canadian Real Estate Association (CREA) and identify real estate professionals who are members of CREA. These trademarks are owned or controlled by The Canadian Real Estate Association (CREA) and identify real estate professionals who are members of CREA (REALTOR®) and/or the quality of services they provide (MLS®).
This REALTOR.ca listing content is owned and licensed by REALTOR® members of The Canadian Real Estate Association.